Ravenhill Construction

Ravenhill ConstructionRavenhill ConstructionRavenhill Construction

Ravenhill Construction

Ravenhill ConstructionRavenhill ConstructionRavenhill Construction
  • Home
  • Projects
    • Art House Project
    • Madrona Remodel Preview
    • Land's End
    • Eagle Point
    • Horseshoe Bay
    • Cape Cod Beach Cottage
    • Suncrest Residence
    • Cady Mountain
    • The Natural Balance House
    • Agosta House
    • West Side Home
    • Mount Dallas Remodel
    • Tower House
  • About
  • Recognitions
  • Team
  • Employment
  • Partners
  • Contact
  • More
    • Home
    • Projects
      • Art House Project
      • Madrona Remodel Preview
      • Land's End
      • Eagle Point
      • Horseshoe Bay
      • Cape Cod Beach Cottage
      • Suncrest Residence
      • Cady Mountain
      • The Natural Balance House
      • Agosta House
      • West Side Home
      • Mount Dallas Remodel
      • Tower House
    • About
    • Recognitions
    • Team
    • Employment
    • Partners
    • Contact
  • Sign In
  • Create Account

  • My Account
  • Signed in as:

  • filler@godaddy.com


  • My Account
  • Sign out

Signed in as:

filler@godaddy.com

  • Home
  • Projects
    • Art House Project
    • Madrona Remodel Preview
    • Land's End
    • Eagle Point
    • Horseshoe Bay
    • Cape Cod Beach Cottage
    • Suncrest Residence
    • Cady Mountain
    • The Natural Balance House
    • Agosta House
    • West Side Home
    • Mount Dallas Remodel
    • Tower House
  • About
  • Recognitions
  • Team
  • Employment
  • Partners
  • Contact

Account

  • My Account
  • Sign out

  • Sign In
  • My Account

Cady Mountain Tower House


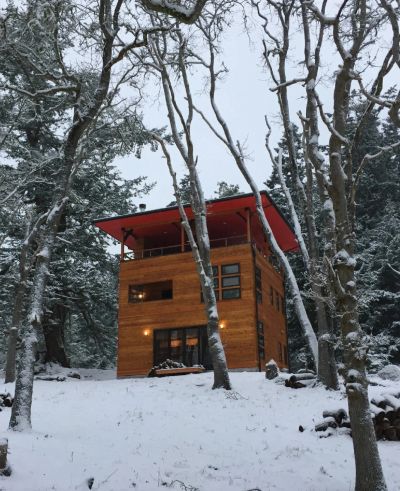
    High on Cady Mountain, one of the tallest points on San Juan Island, this three-story home sits among old-growth trees on a 10-acre Garry Oak preserve outside Friday Harbor. The site is rugged and wooded, and on clear days it looks out to the snow-covered Olympic Mountains.


    The owner's family has held the land since the 1970s, but before building here the owner spent 20 years living aboard a boat. That history shows up throughout the house. Red and green running lights mark the port and starboard sides of the front door, and the rooms are compact and carefully planned, the way living space on a boat has to be.

    The design takes its cue from the tower houses of Bhutan, where the top floor is often a sheltered outdoor living space. Here, a spiral staircase climbs from the primary bedroom to a covered roof deck. Its "crow's nest" fire pit vents through an opening in the roof.


    Inside, the galley kitchen is simple and durable, with raw concrete floors, laminate cabinets and Richlite countertops. A wood stove and cabinetry made in our own shop warm the living room. Under the stairs, a hidden bookshelf door adds storage and a bit of fun.


    Ravenhill Construction: Credence Ross, Foreman; Mike Murphy, Lead Carpenter

    Design: Habitat Designs LLC, Jonathan Hu, Principal

    Cabinetry: Joe Cooper and Arvid Lindstrum, Ravenhill Cabinet Shop

    Photography: Jake Knapp, C9 Photography
    Ravenhill Construction Inc

    305 Blair Avenue, Friday Harbor, Washington 98250

    360-378-5404

    Copyright © 2026 Ravenhill Construction - All Rights Reserved.

    Powered by

    This website uses cookies.

    We use cookies to analyze website traffic and optimize your website experience. By accepting our use of cookies, your data will be aggregated with all other user data.

    Accept