Ravenhill Construction

Ravenhill ConstructionRavenhill ConstructionRavenhill Construction

Ravenhill Construction

Ravenhill ConstructionRavenhill ConstructionRavenhill Construction
  • Home
  • Projects
    • Art House Project
    • Madrona Remodel Preview
    • Land's End
    • Eagle Point
    • Horseshoe Bay
    • Cape Cod Beach Cottage
    • Suncrest Residence
    • Cady Mountain
    • The Natural Balance House
    • Agosta House
    • West Side Home
    • Mount Dallas Remodel
    • Tower House
  • About
  • Recognitions
  • Team
  • Employment
  • Partners
  • Contact
  • More
    • Home
    • Projects
      • Art House Project
      • Madrona Remodel Preview
      • Land's End
      • Eagle Point
      • Horseshoe Bay
      • Cape Cod Beach Cottage
      • Suncrest Residence
      • Cady Mountain
      • The Natural Balance House
      • Agosta House
      • West Side Home
      • Mount Dallas Remodel
      • Tower House
    • About
    • Recognitions
    • Team
    • Employment
    • Partners
    • Contact
  • Sign In
  • Create Account

  • My Account
  • Signed in as:

  • filler@godaddy.com


  • My Account
  • Sign out

Signed in as:

filler@godaddy.com

  • Home
  • Projects
    • Art House Project
    • Madrona Remodel Preview
    • Land's End
    • Eagle Point
    • Horseshoe Bay
    • Cape Cod Beach Cottage
    • Suncrest Residence
    • Cady Mountain
    • The Natural Balance House
    • Agosta House
    • West Side Home
    • Mount Dallas Remodel
    • Tower House
  • About
  • Recognitions
  • Team
  • Employment
  • Partners
  • Contact

Account

  • My Account
  • Sign out

  • Sign In
  • My Account

Suncrest Residence


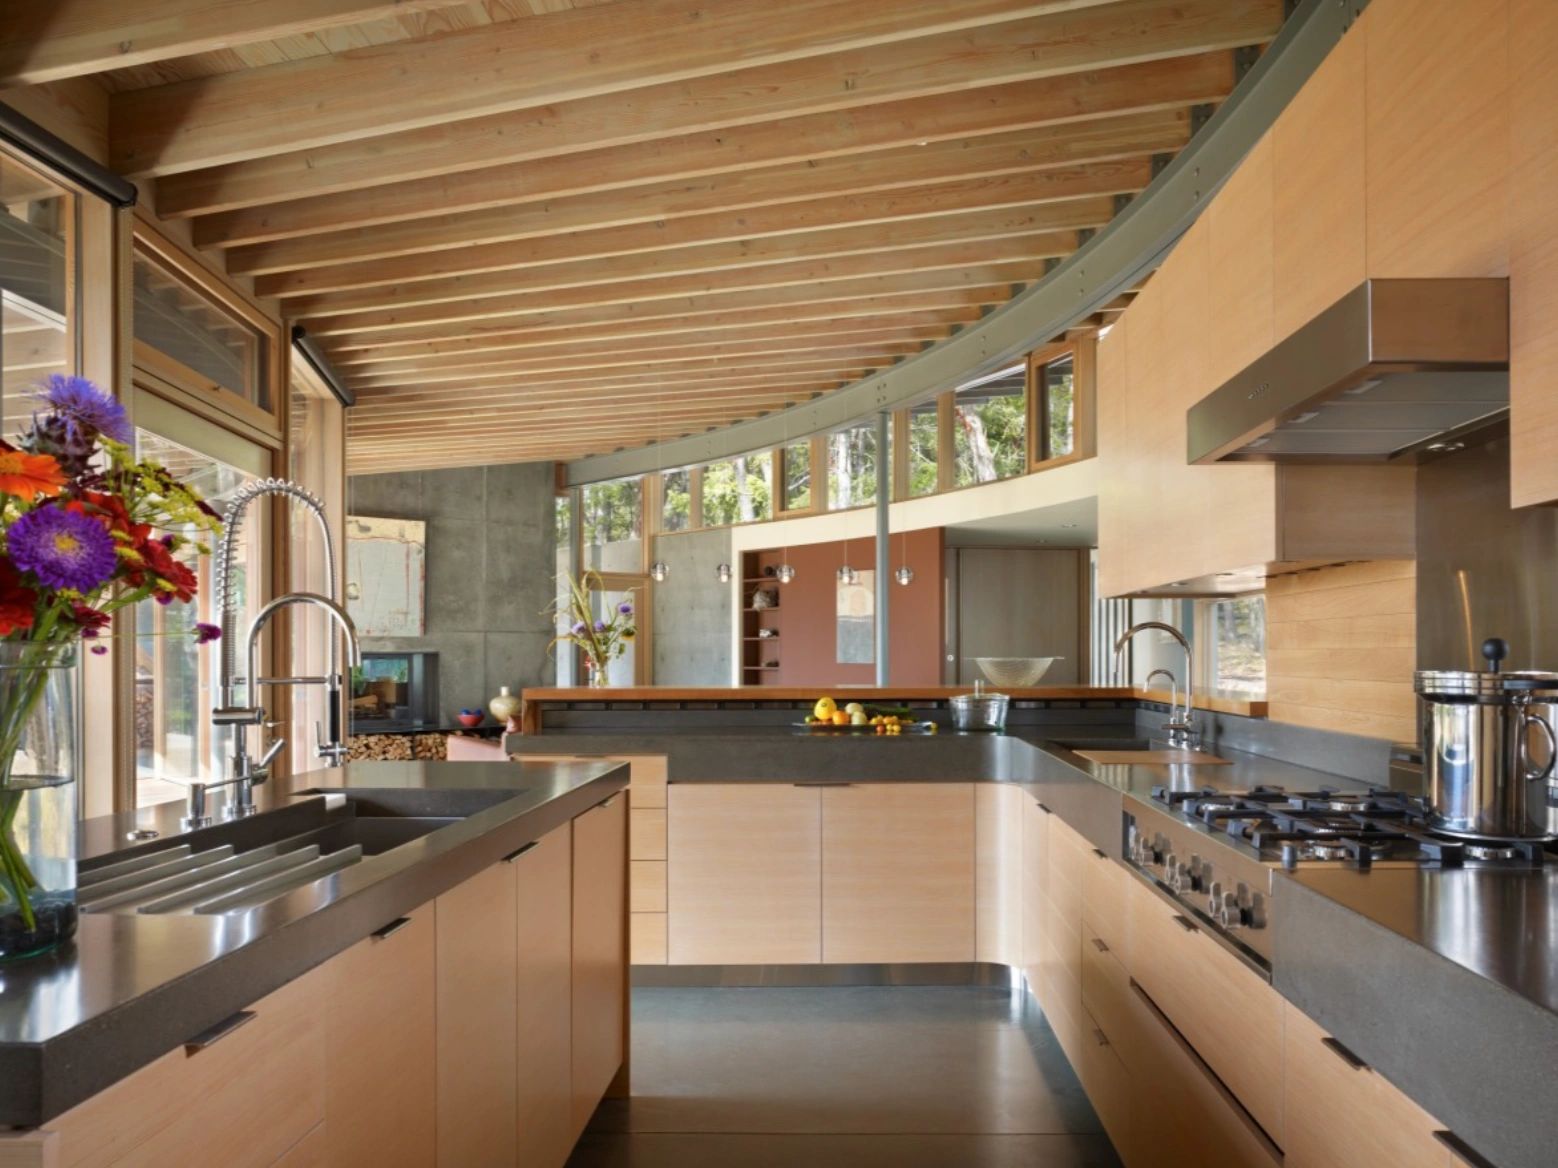
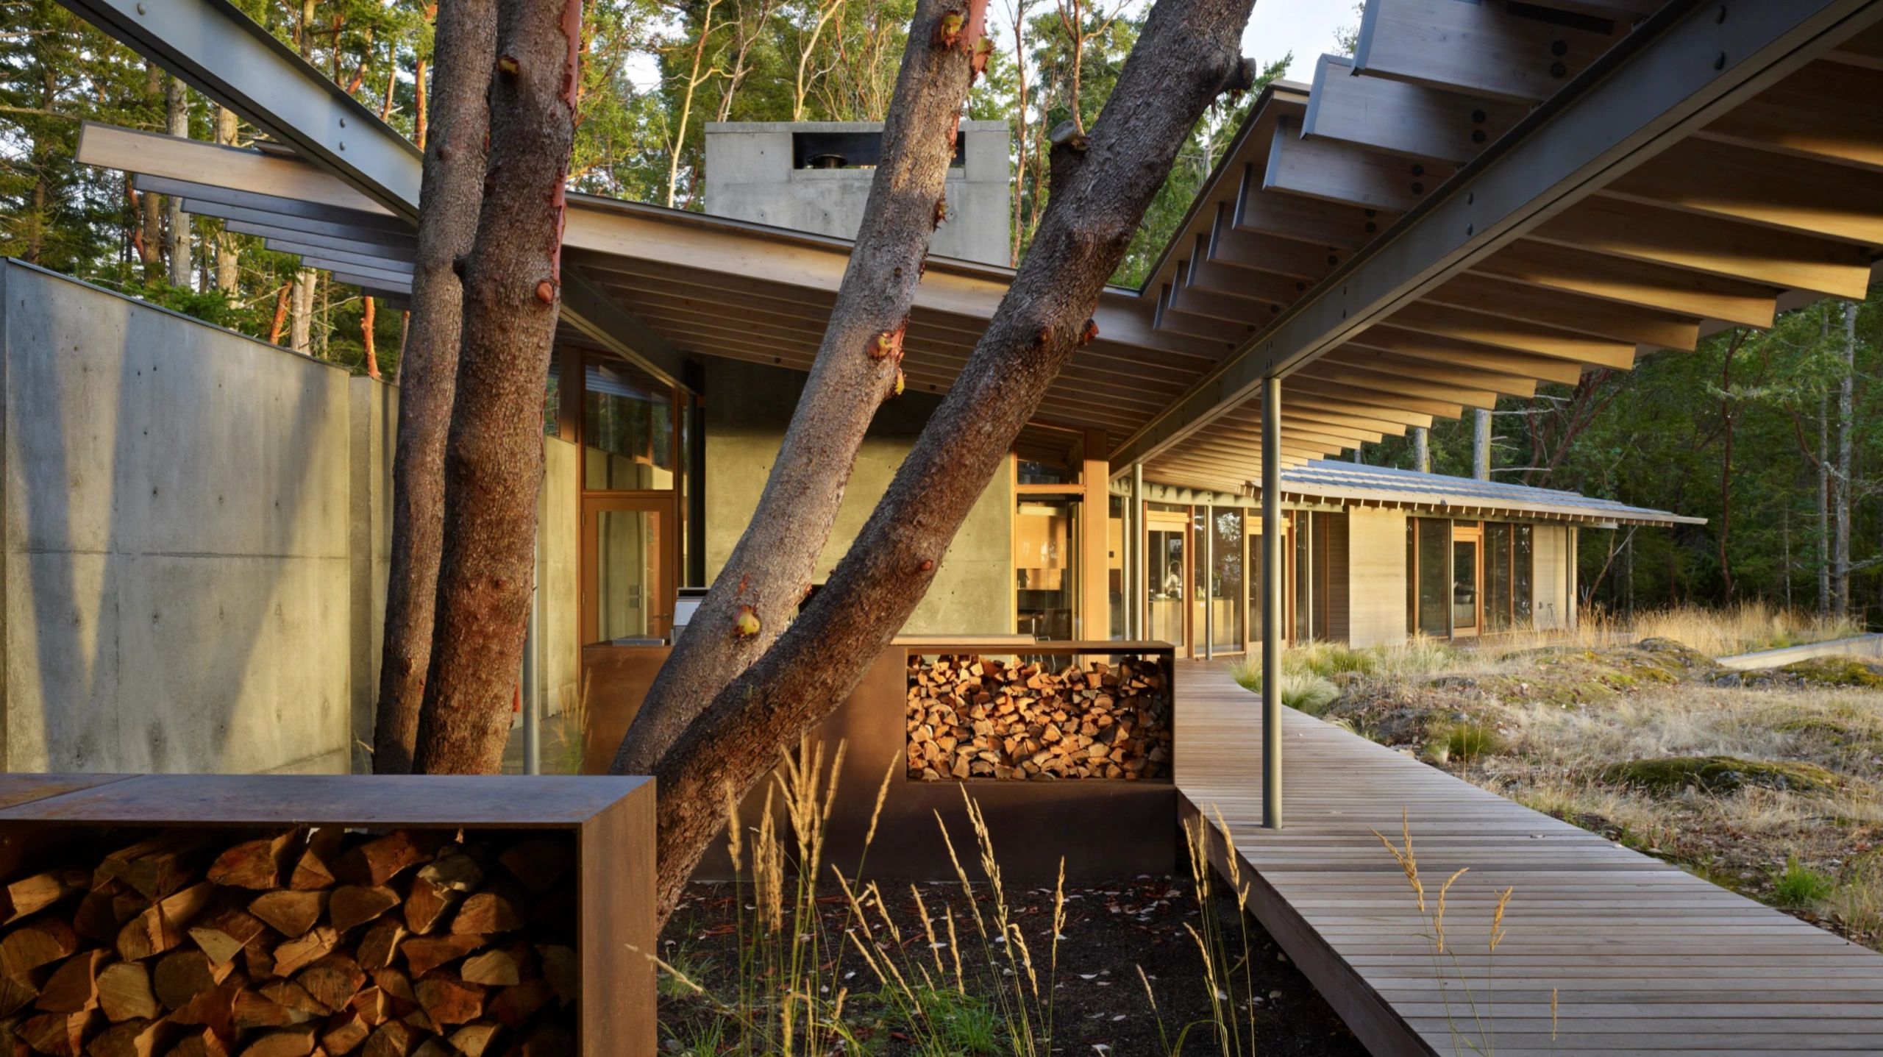
    Ravenhill Construction built Suncrest, a 3,000-square-foot home on Orcas Island designed by Heliotrope Architects. Wrapped around a prominent rock outcrop and tucked into the surrounding forest, the house is closely tied to its site and oriented toward sweeping views west across the archipelago. 


    Project Partners:
    Architect: Heliotrope Architects

    Photography: Sean Airhart and Benjamin Benschneider
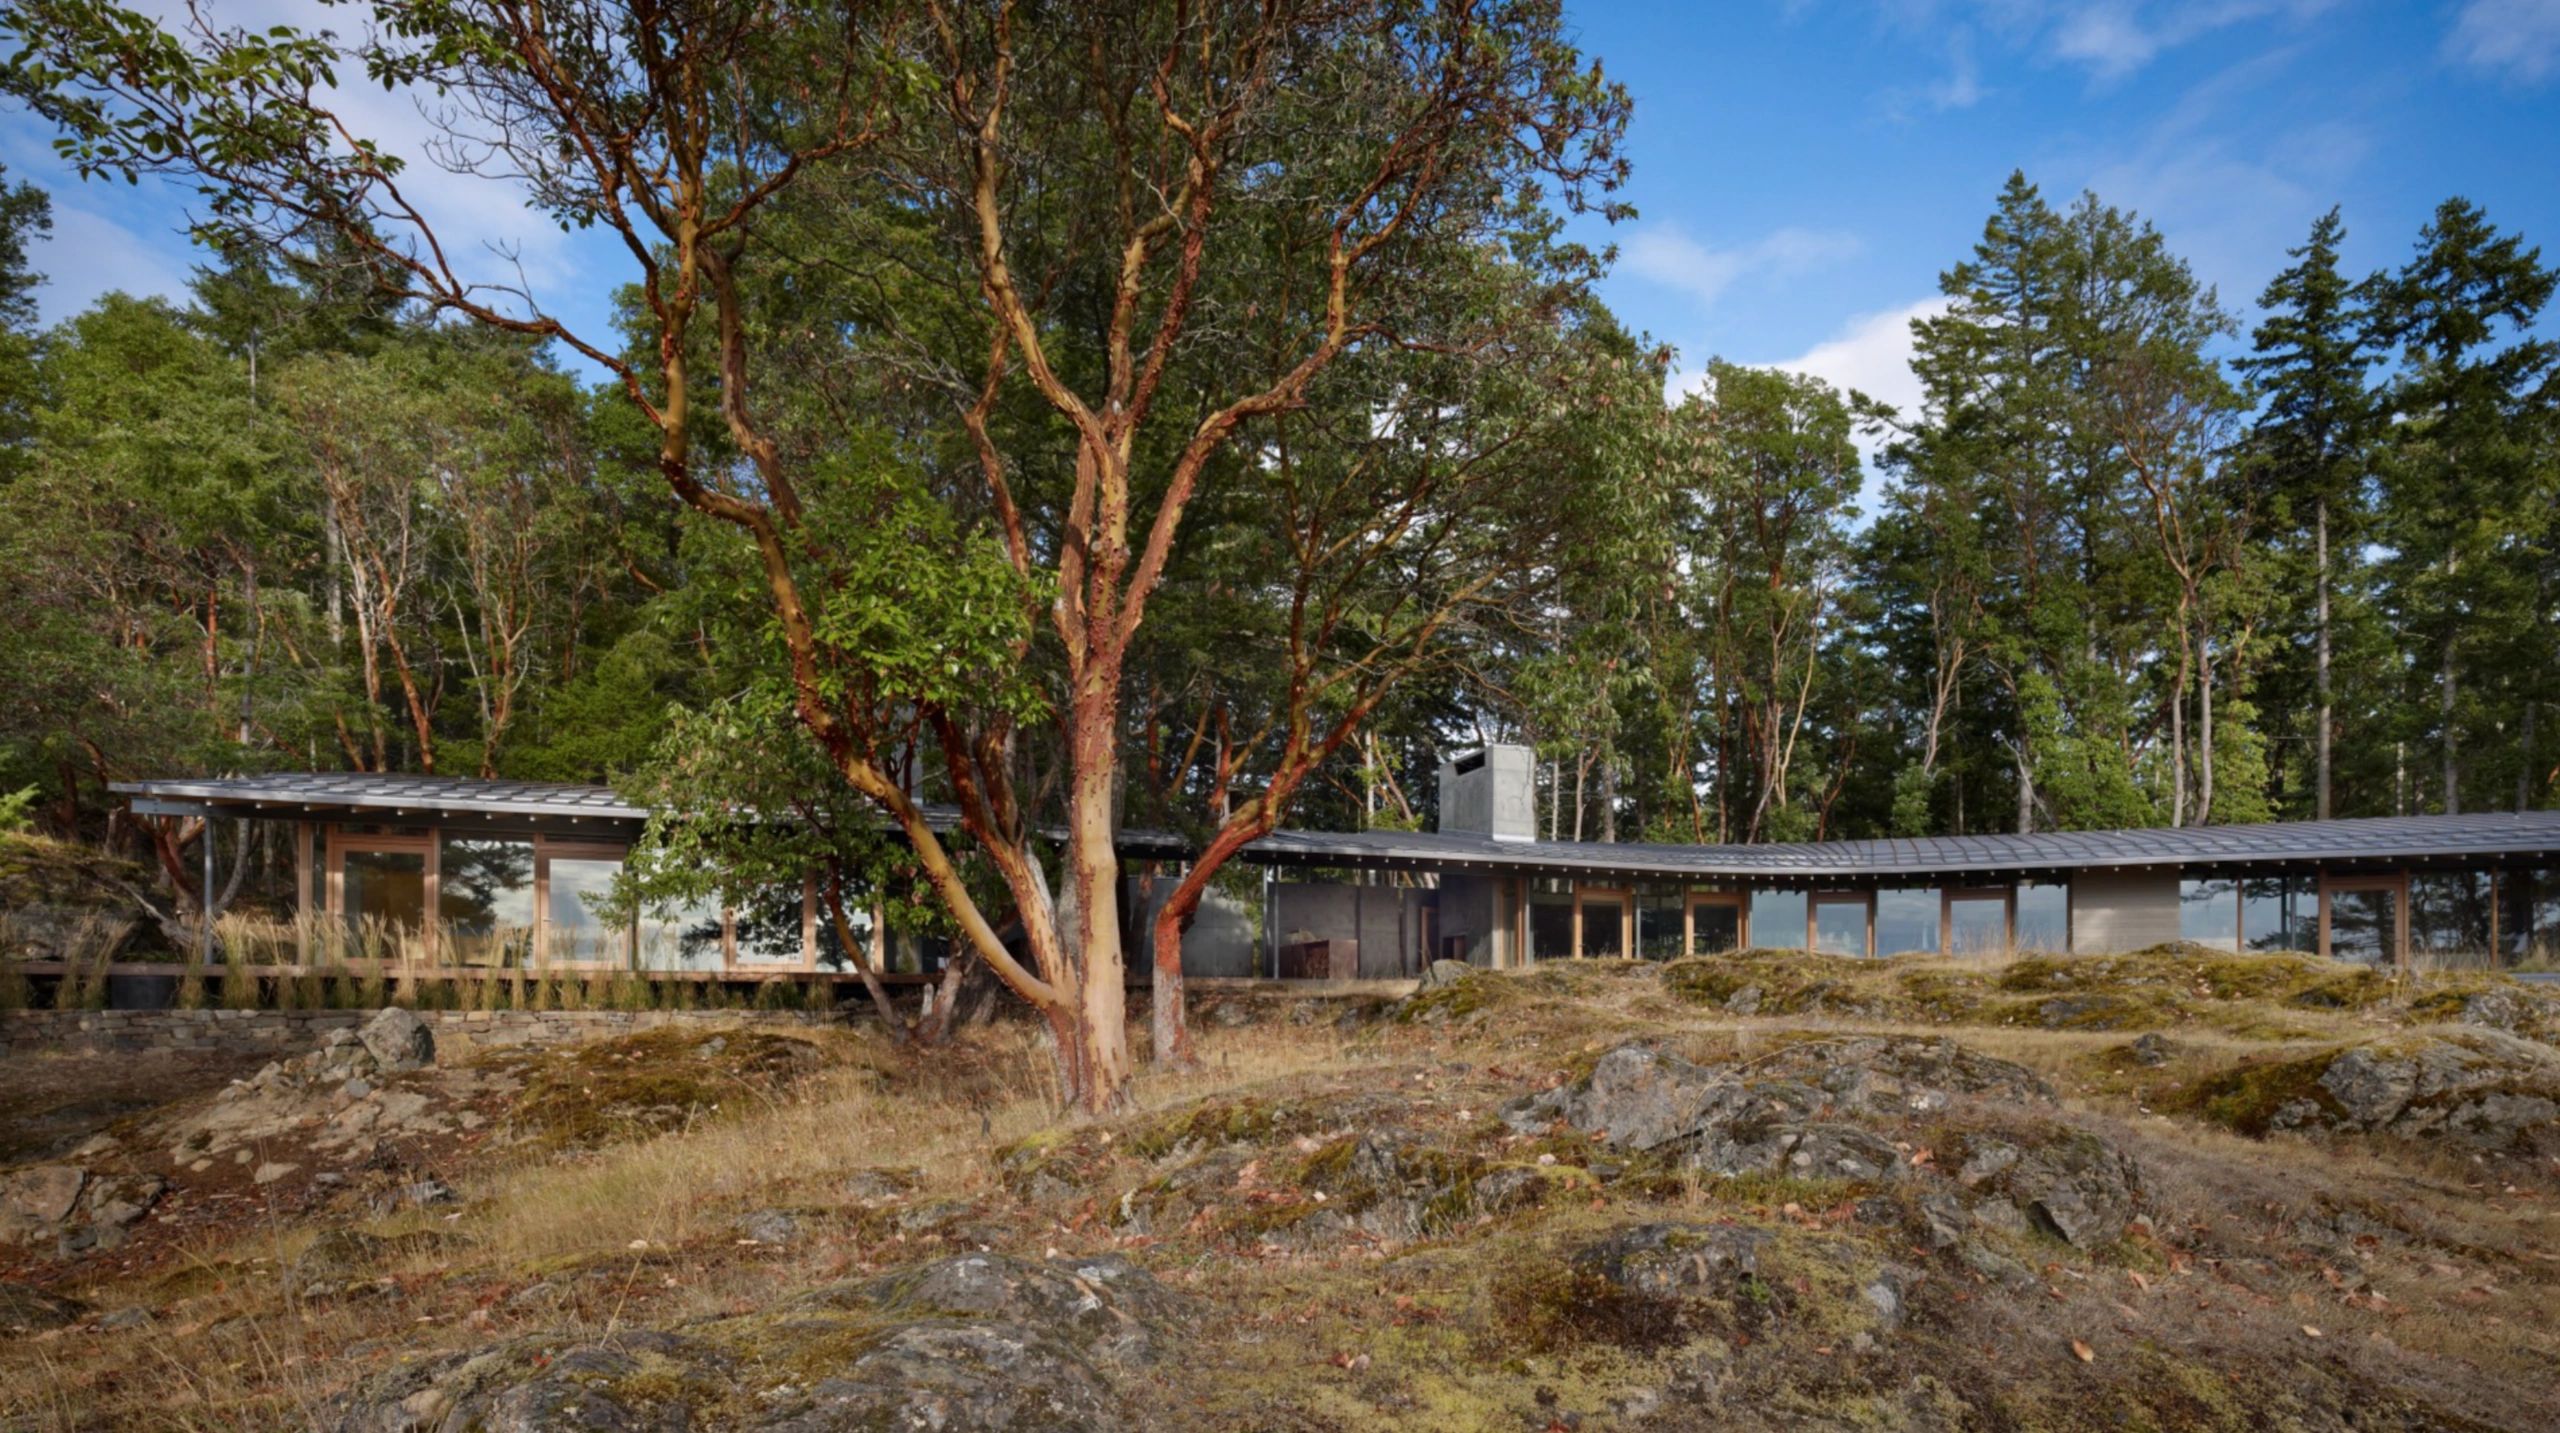
    The San Juan Islands have a landscape all their own: Douglas fir and madrone woodland broken up by open, grassy meadows. Rather than clearing the site, Suncrest was shaped around its existing rock and trees, settling the home into the forest instead of imposing on it.


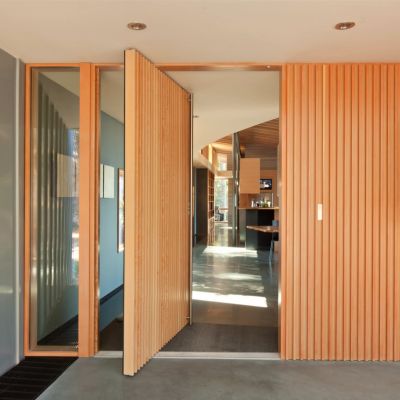
    Arrival is deliberately gradual. A long concrete site wall screens the house from the approach, and narrow vertical openings cut into the wall offer brief glimpses of the landscape and the water view waiting beyond.

    The home is built from cedar, fir, concrete and steel, materials the owner was especially passionate about. In places the structure opens up to make room for natural features, and its walls angle toward particular moments on the site. At the north end, a window frames a striking scene of a weathered fir, a madrone and a rock outcrop in quiet conversation.


    Suncrest received Merit Awards from both the AIA Northwest & Pacific Region Honor Awards and the AIA Honor Awards for Washington Architecture.


    Architectural photography by Sean Airhart and Benjamin Benschneider.

    Work With Ravenhill

    Every custom home starts with a conversation. Whether you have a site, a set of plans or just the beginning of an idea, our team brings the craftsmanship and island building experience to see it through, from the first walkthrough to the day you move in. If you're dreaming of a home in the San Juans, we'd love to hear about it.

    Start Your Project

    Ravenhill Construction Inc

    305 Blair Avenue, Friday Harbor, Washington 98250

    360-378-5404

    Copyright © 2026 Ravenhill Construction - All Rights Reserved.

    Powered by

    This website uses cookies.

    We use cookies to analyze website traffic and optimize your website experience. By accepting our use of cookies, your data will be aggregated with all other user data.

    Accept